Living Room Furniture and Layout Ideas: How to Arrange Any Space
A complete guide to living room layout and furniture decisions, from arranging the seating and choosing the right sofa to making small spaces work, styling every surface, and carving out nooks and work areas that fit seamlessly into the room.
KEY POINTS
- Layout is the decision with the highest impact and the lowest cost. Rearranging what you already have will often do more for a living room than any new purchase.
- The sofa anchors everything else. Its size, colour, and position determine how every other piece of furniture and every other decision in the room is resolved.
- Small living rooms reward clear thinking more than large ones. The constraint forces better decisions, and the result is often more considered than a larger space that has been filled rather than designed.
Most living room problems are layout problems in disguise. A room that feels cluttered is usually a room where the furniture has been placed without a clear logic. A room that feels cold despite nice pieces almost always has a layout that does not create conversation or connection. A room that feels smaller than it is is almost certainly one where the furniture has been pushed against every wall, leaving an empty, purposeless middle that makes the room feel like a waiting room rather than a living space.
Getting the layout right is the most powerful and most affordable thing you can do in any living room. This guide covers every dimension of that, from the fundamental decisions about how to arrange seating to specific solutions for small spaces, high ceilings, open plans, and the increasingly common need to fit a workspace into a room that was never designed for one.
RELATED: 14+ layout remodel ideas that actually work
The Fundamentals of Living Room Layout
The first question in any living room layout is where to put the seating, and the answer is almost always: around a focal point, pulled away from the walls. The focal point is usually the fireplace, the television, or the largest window. The seating arrangement, whether that is a sofa facing the focal point with two chairs on either side, an L-shaped arrangement anchored by the sofa, or a more open configuration for larger rooms, should be oriented toward that focal point in a way that also allows the people seated to face each other comfortably.
The classic mistake is pushing all the furniture against the walls. It feels safe because it maximises the floor space in the middle, but it produces a room that feels like a perimeter exercise rather than a designed space. Pulling the sofa away from the wall, even by thirty or forty centimetres, immediately changes the character of the room. The seating zone becomes a space rather than a series of objects arranged around an empty square.
The layout ideas that suit different room sizes and proportions cover the specific configurations that work best across everything from square rooms to long narrow ones. The furniture arrangement approaches that consistently produce rooms with good flow address the practical questions of clearance, circulation, and how to make the space feel easy to move around without creating obstacle courses between pieces. For rooms where the goal is genuinely comfortable daily use as well as a considered aesthetic, the setup ideas that balance comfort with flow are the most practically useful starting point.
Open Plan Versus Closed Living Rooms
The distinction between an open plan living space and a more defined, enclosed one affects layout logic significantly. In a closed living room, the walls do the work of defining the space and the furniture arrangement simply needs to work within it. In an open plan space, the furniture arrangement itself creates the boundaries of the living zone, and the decisions about rugs, lighting, and sightlines matter considerably more.
A closed living room layout gives you the advantage of acoustic separation, a more contained and intimate atmosphere, and the ability to control the room’s character without it bleeding into adjacent spaces. The specific configurations that work best within enclosed rooms cover a wider range than most people assume, from the conventional sofa-facing-fireplace arrangement to more unconventional approaches that use the room’s shape more creatively.
In an open concept space, the challenge is creating a sense of definition and enclosure without walls. A rug that is large enough to anchor the seating arrangement is the most essential tool. The sofa positioned with its back to the kitchen or dining area creates a soft boundary between zones. And the lighting arrangement for the living area, distinct from the lighting in the kitchen and dining zones, reinforces the sense that these are separate spaces sharing a floor plan. The open layout approach goes into the specific decisions about zone definition, sightlines, and how to make an undivided floor plan feel deliberately organised rather than accidentally open.
Small Living Rooms
A small living room is one of the most consistently mishandled spaces in home design, usually because the decisions made in it are scaled-down versions of decisions made for larger rooms rather than decisions made specifically for the constraints and opportunities of a tight space.
The most important principle in a small living room is that fewer, better-chosen pieces of appropriate scale will always outperform many pieces, however small, arranged without clear purpose. A small room that has one sofa, two chairs, a coffee table, and visible floor between and around them feels considered and spacious. The same room with a sofa, two chairs, a coffee table, two side tables, a floor lamp, and a bookcase feels cramped and provisional regardless of how good any individual piece is.
The small living room ideas that make a space feel genuinely open address both the furniture decisions and the spatial tricks that work consistently, and the small apartment solutions go further into the specific constraints of urban living where the living room may also need to serve as a dining room, a workspace, and an entertaining space simultaneously. The full range of stylish designs for small spaces shows how much is achievable in a tight footprint when the decisions are made with clarity rather than compromise.
RELATED: 15+ small living room ideas that feel genuinely open
You May Also Love


High Ceilings
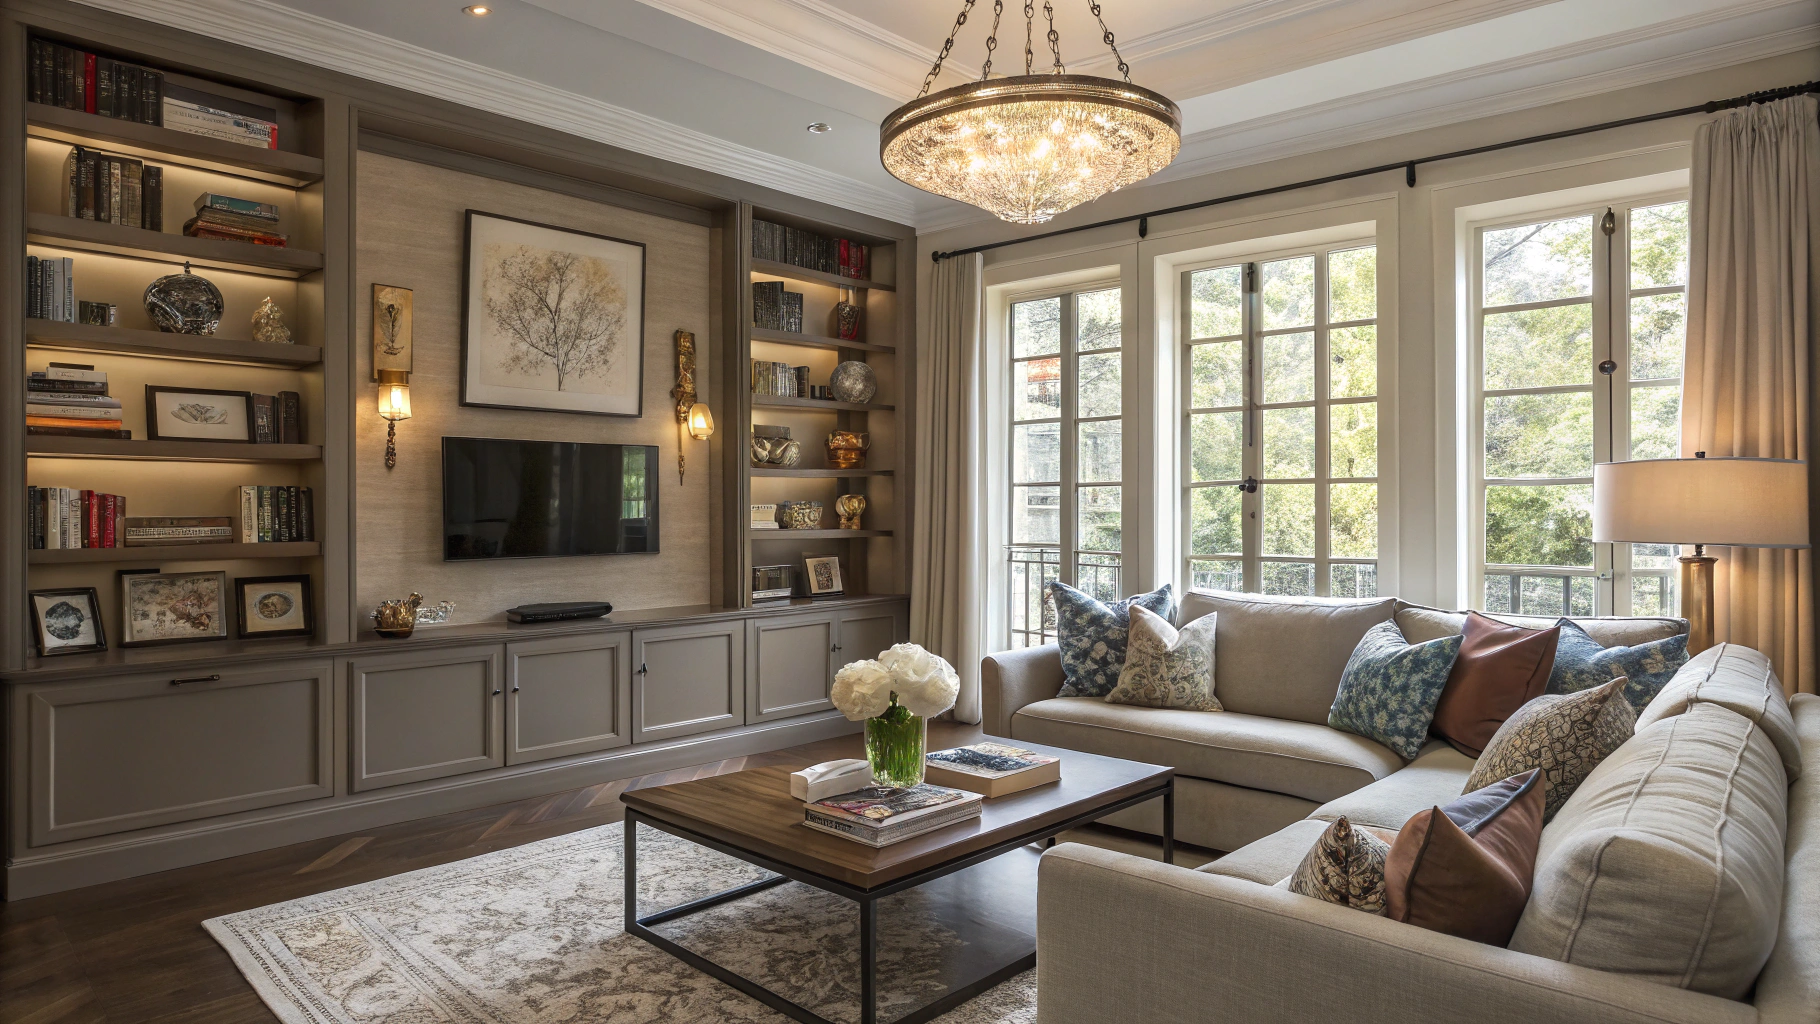
A living room with high ceilings is one of the most potentially dramatic domestic spaces available, and one of the most commonly handled badly. The temptation is to leave the vertical space empty and simply enjoy the volume, but a room where all the furniture and decoration is clustered at floor level and the ceiling soars untouched above it always feels slightly unresolved, as if the room is waiting for something to happen in the upper half.
The design considerations for high ceilings cover the specific moves that bring a tall room into human scale: long pendant lights that drop well below the ceiling and create a visual floor at a comfortable height, bookshelves that run floor to ceiling and fill the vertical plane with something interesting, curtains hung from ceiling to floor that use the full height deliberately rather than apologetically, and art or wall treatments that extend well above eye level so the upper walls feel addressed rather than abandoned.
The Sofa: The Room’s Most Important Decision
The sofa is the piece every other living room decision responds to, and choosing it well, in terms of scale, colour, and material, is the most valuable investment you can make in the room’s long-term coherence.
Scale first: the sofa should be in proportion to the room, large enough to anchor the seating arrangement without overwhelming the floor plan. The most common error is a sofa that is too small for the room, which floats without presence rather than anchoring the space. Measure the room and mark out the sofa’s footprint on the floor with tape before ordering anything.
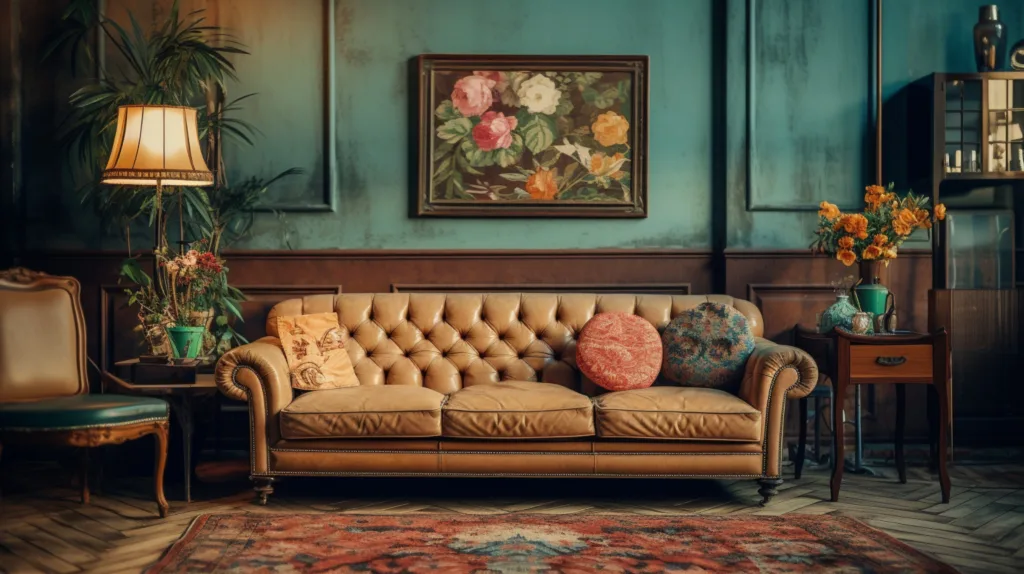
Colour and material set the room’s temperature. A brown couch has an inherent warmth that suits earthy, organic, and farmhouse-influenced rooms particularly well and works with almost every natural material palette. A grey sofa is the most versatile neutral in contemporary living room design because it sits comfortably at the boundary between warm and cool. A navy couch makes a bolder statement and suits rooms with a more decided aesthetic, introducing a confident base colour that other pieces can respond to. For those drawn to the character and warmth of vintage-influenced design, a retro velvet couch in a rich jewel tone or warm neutral brings texture and period reference simultaneously. And the U-shape sofa configuration, where a large sectional wraps around three sides of the coffee table, suits the rooms where communal comfort is the primary goal and conversation is always intended to include everyone present.
Don't miss: 16+ Enchanting Witchy Living Room Decor Inspirations →
Chairs and Accent Seating
The chairs placed alongside the sofa do as much for the character of a living room as the sofa itself, and they offer considerably more creative latitude because they are smaller, less expensive to replace, and naturally expected to be slightly different from the main seating. The right accent chair, chosen for its form and material as much as its comfort, is often the piece that gives a living room its personality.
The full range of chair options for extra comfort and style covers the spectrum from clean-lined contemporary to richly upholstered traditional, and the choice should be driven by the character of the room rather than any general preference. A red accent chair in a neutral room creates a focal point with immediate energy, because the single strong colour has nowhere to compete and nowhere to hide. A vintage chair with genuine history and distinctive form brings the quality of something collected rather than purchased, which is the quality that gives collected-aesthetic rooms their characteristic sense of being inhabited over time.
The statement furniture approach to the living room broadly argues for investing in one or two pieces of real character and letting everything else respond calmly to them, which is consistently the strategy that produces rooms with genuine personality rather than rooms that are merely well-coordinated. For those drawn to the warmth and character of natural raw timber, barnwood furniture introduces the honest, weathered quality of reclaimed wood in a way that anchors a rustic or organic-influenced living room with material authenticity.
Coffee Tables and Side Tables
The tables in a living room are the surfaces that guests interact with most directly, and their styling contributes more to the daily visual impression of the room than almost any wall treatment or textile decision.
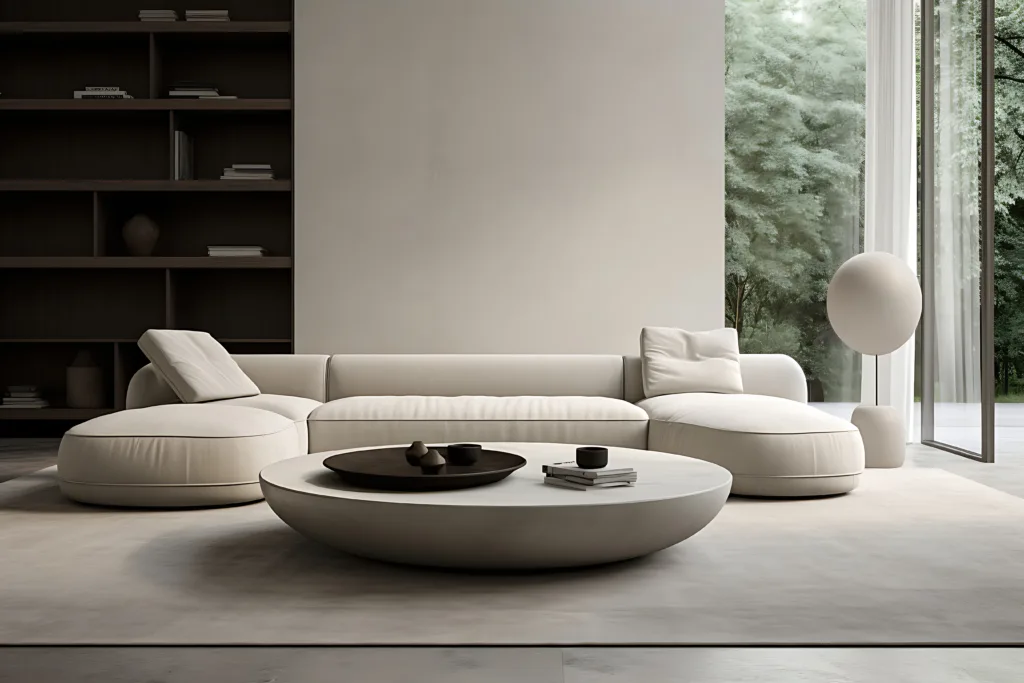
The coffee table is the room’s central flat surface and the one most continuously visible from the main seating. The minimal coffee table approach keeps the surface at its most considered: one tray, a few objects, a plant. Nothing accumulated, nothing arbitrary. This is the styling discipline that produces a coffee table that looks designed every day rather than only when specifically tidied. The table decor ideas that tie a space together show how the same surface can be styled to reinforce the room’s palette and material language rather than sitting neutrally within it.
The end tables beside each seat, and the side tables positioned for drinks and lamps, are often the most characterful pieces in the room precisely because their small scale allows for more distinctive choices. End table styling at its best treats each table as a small composed display: a lamp, one or two objects, and nothing more. The industrial side table approach, which uses the warmth of timber with the hardness of black metal framing, suits a wide range of room aesthetics precisely because the combination sits at the intersection of warm and graphic in a way neither material achieves alone.
Window Seats, Nooks, and Alcoves
The living room nooks, alcoves, and window recesses that older and more architecturally varied homes contain are some of the most potentially characterful spaces in any interior, and some of the most consistently underdeveloped. A window seat that has been left as bare painted wood, an alcove with a random shelving unit pushed into it, or a deep recess used as overflow storage: these are the spaces that, when given proper attention, become the most beloved parts of the room.
A window seat nook built into a bay window or a deep window recess is one of the most satisfying domestic spatial interventions available: a built cushion, a back cushion or two, some storage beneath, and good light from the window creates a specific place to be that a sofa never quite replicates. The living room nook ideas for small cosy corners show how even a corner that is technically surplus to the furniture arrangement can become the most used spot in the room when given a chair, a lamp, and a surface.
Living room alcoves on either side of a chimney breast are the most common form of architectural recess and the most versatile in terms of what they can become: built-in bookshelves, a drinks cabinet, a display case, a desk, or simply a framed shelf arrangement with considered objects. The wooden alcove treatment that uses timber lining, a painted back wall, and integrated lighting creates a contained, warm space within the larger room that feels genuinely architectural rather than simply furnished.
Keep Exploring



Working From Home in the Living Room
The increasingly common need to fit a functional workspace into a living room that was not designed for one is one of the more challenging domestic design problems of contemporary life. The difficulty is creating a work zone that is effective enough to actually work in and contained enough that it does not colonise the rest of the room, so that at the end of the working day the room can return to being a living room rather than an office with a sofa in it.
The desk area ideas that blend seamlessly into a living room rather than interrupting it use furniture choices, positioning, and storage solutions that make the desk look like a designed feature of the room rather than an intrusion into it. The key moves are consistent: a desk that faces away from the main seating area so the working position is visually separate, storage that closes at the end of the day so the work materials disappear, and a desk surface that has enough character to contribute to the room’s aesthetic even when it is not in use.
A floating desk mounted on the wall takes up the minimum possible floor area, keeps the floor beneath it visible, and can be made to look like a considered shelf arrangement when the desk surface is clear. For the fuller treatment of a dedicated living room home office that balances the needs of a proper workspace with the aesthetic of a room primarily designed for living, the approaches that work most consistently are the ones that treat the work zone as a specific contained area within the room rather than allowing it to spread organically across every available surface.
Frequently Asked Questions
How do I arrange furniture in a small living room?
Start by identifying the focal point and orienting the seating toward it. Pull the sofa away from the wall rather than pushing it against it. Use one large rug rather than several small ones to define the seating zone. Choose furniture scaled specifically for the room rather than standard dimensions, and leave enough floor space between pieces to move comfortably.
How far should a sofa be from the TV?
The general guideline is that the distance from the screen to the main seating position should be roughly 1.5 to 2.5 times the screen’s diagonal measurement. For a 55-inch television this means between 2.1 and 3.5 metres from screen to sofa. Within that range, personal preference for how close or immersive the viewing experience feels should guide the final position.
What size coffee table do I need?
The coffee table should be roughly two thirds the length of the sofa it sits in front of. This creates visual balance without making the table look either too small for the seating or so large it dominates the conversation zone. The height should be close to the seat height of the sofa, typically 40 to 45 centimetres, so that objects on the table are accessible from a seated position without requiring a reach.
How do I make an open plan living room feel more defined?
Use a large rug to anchor the seating arrangement and create a clear floor boundary for the living zone. Position the sofa so it faces away from the kitchen or dining area, creating a soft visual boundary between zones. Use pendant lighting positioned specifically over the living area to give it its own overhead plane. These three moves create the sense of a defined room without any physical partition.
Can a living room double as a home office?
Yes, with clear planning about how the two functions are separated. The desk should be positioned away from the main sightlines of the seating arrangement. Storage should allow work materials to be completely out of sight at the end of the working day. And the desk itself should be chosen and styled to look like a considered piece of room furniture when not in active use, rather than an object that declares its functional purpose from every angle.
Explore all living room guides in our Living Room section.