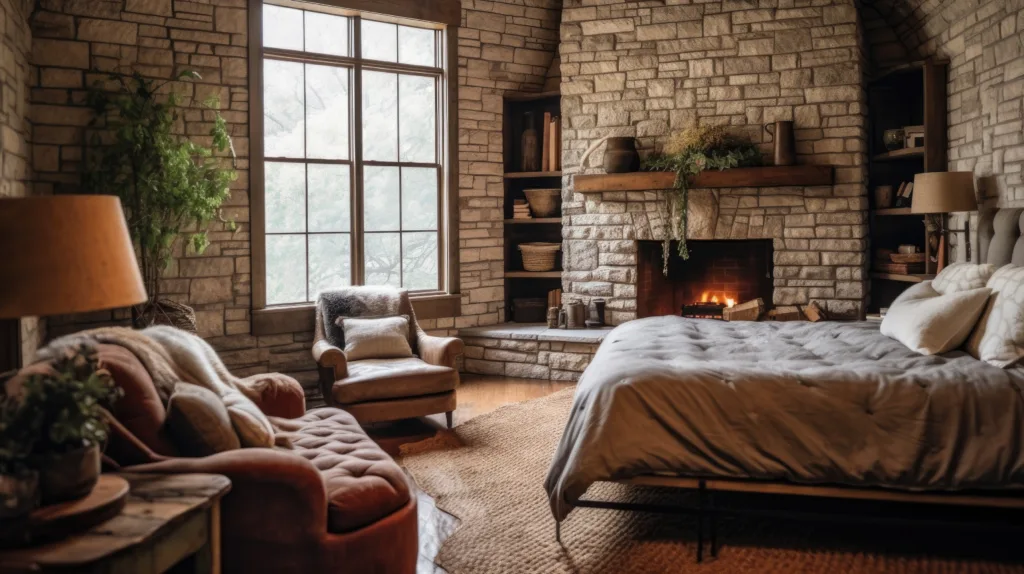
Bedroom Furniture and Layout Ideas: How to Arrange Any Bedroom for Comfort and Flow
A complete guide to bedroom layout and furniture decisions, from arranging the bed and choosing the right pieces to making small spaces work, creating zones, styling key surfaces, and designing a master bedroom that feels genuinely elevated.
KEY POINTS
- Bedroom layout is the decision with the highest impact and the lowest cost. Getting the bed position right changes how every other element in the room is resolved.
- Small bedrooms reward deliberate thinking more than large ones. The constraint produces better decisions, and a carefully considered small bedroom almost always feels more intentional than a large one that has simply been filled.
- The furniture pieces beyond the bed, the accent chair, the bench, the vanity, the mirror, are where a bedroom’s personality is established. Each one is a small but genuine design decision.
The bedroom is where the most personal design decisions are made, and also where the most consequential layout mistakes are made. A bed pushed into a corner to maximise floor space. A dresser positioned so its doors cannot fully open. A bedside lamp on only one side of a double bed. These are the small errors that accumulate into a room that functions adequately but never feels quite right, where the experience of daily use consistently falls slightly short of what the room could offer with different decisions.
This guide covers the complete picture of bedroom layout and furniture, from the fundamental questions about where the bed should go and what clearances matter to the specific pieces that give a bedroom its character and the special situations, small rooms, shared spaces, studio apartments, that require their own specific thinking.
RELATED: 14+ layout remodel ideas that make sense
The Fundamentals of Bedroom Layout
The bed is the most dominant piece of furniture in any bedroom and the one every other decision responds to. Its position determines where the bedside tables go, where the lamps go, how the circulation works, and what is seen from the door. Getting the bed placement right is therefore the most important single decision in any bedroom layout, and it deserves more consideration than it typically receives.
The most common default is to centre the bed on the longest wall. This is usually correct, but it is worth considering the alternatives before accepting the default. The orientation of the bed relative to the windows matters: sleeping with a window directly above the head can cause draughts and temperature fluctuations that disrupt sleep, and waking to morning light directly in the face makes blackout provision essential rather than optional. A bed perpendicular to the window, so the light falls to one side rather than directly overhead or directly in front, is often a better arrangement where the room allows it.
Whatever position is chosen, the bed needs accessible walking space on both sides, ideally at least 60 centimetres on each side, so that two people can move around it without climbing over each other, and so that making the bed is a practical task rather than a contortion exercise. The bedroom arrangement ideas that improve daily flow address exactly these practical considerations, and the layout remodel approaches that make consistent sense cover the specific configurations that work best across different room sizes and proportions.
Small Bedroom Layouts
A small bedroom is one of the more interesting design problems available in a home because it rewards clarity. There is no room for furniture that does not earn its place, no space for an arrangement that is anything other than deliberate, and no possibility of hiding an awkward decision behind additional objects. Every choice is visible from every other point in the room, which forces a quality of consideration that larger spaces rarely demand.
The most persistent mistake in a small bedroom is choosing furniture that is too small, on the assumption that smaller pieces will make the room feel bigger. They almost never do. A full-sized bed with proper clearance on both sides, rather than a single bed squeezed into a tight space, makes the room feel more like a deliberate bedroom rather than a compromise. The small bedroom layout ideas that maximise the space address this directly, and the small bedroom remodelling approaches that feel genuinely spacious share a common quality: the floor is as visible as possible, the furniture is appropriately scaled, and the storage is resolved so nothing lives where it does not belong.
For those working with the very smallest proportions, the bedroom inspirations for compact rooms that feel big show how much is achievable when every decision is made with the specific constraints in mind rather than defaulted from a larger room.
Studio Apartments and Multi-Use Spaces
The studio apartment bedroom is the most constrained bedroom arrangement available, because the sleeping space must coexist in the same room with every other function the occupant’s home needs to serve. The challenge is creating a bedroom that genuinely feels like a bedroom, not just a corner of a larger space where a bed has been positioned, while ensuring the same floor plan can serve effectively as a living room, kitchen, and workspace.
The studio apartment bedroom ideas that save space without sacrificing the quality of the sleeping environment use the bed’s position to define the bedroom zone within the larger space: a rug beneath the bed, a pendant or wall light positioned specifically over the sleeping area, and a shelving or curtain arrangement that creates a soft visual boundary between the sleeping zone and the living area. The bedroom zoning ideas for multi-use spaces cover the full range of approaches that create distinct zones within a single room, from physical partitions and curtains to the use of rugs, lighting, and furniture arrangement as zone-definers.
RELATED: 20+ bedroom zoning ideas for multi-use spaces
You May Also Love

Shared Bedrooms
A bedroom shared by two people, whether two children or a couple with different sleep preferences and aesthetic sensibilities, has the specific challenge of being a single space that must accommodate two individuals without either feeling like a guest in the other’s room.
The shared bedroom ideas that actually work consistently give each occupant a clearly defined personal territory, even within a shared room: their own side of the bed, their own bedside table and lamp, their own storage allocation. These delineations do not need to be formal or visually dramatic to be effective. The sense of having a space that is genuinely one’s own, rather than half of a compromise, is what makes a shared bedroom liveable over time.
For a bedroom that also needs to accommodate a baby or young child, the bedroom and nursery combination requires specific thinking about how the two functions can coexist: adequate darkness for baby sleep without affecting the adult occupants, storage for baby items that does not overwhelm the room’s adult character, and a layout that allows access to the crib without disturbing a sleeping partner. For couples specifically, the bedroom remodel for couples addresses the particular challenge of creating a room that reflects both people without either aesthetic dominating.
Creating Zones and Retreats Within the Bedroom
The bedroom does not need to be purely a sleeping room. In a larger bedroom, carving out a specific area for sitting, reading, or dressing transforms the room from a single-function space into a genuine personal retreat.
A bedroom sitting area positioned near a window, with a good chair, a small table, and a lamp at the right height, creates a specific place to be in the morning with coffee or in the evening with a book that is distinct from the bed and from any shared living space. The investment is minimal, typically one good chair and one lamp, and the addition to daily life is significant.
Bedroom nook ideas for cosy corners treat the architectural opportunities within the room, alcoves, chimney breast recesses, bays and angles, as specific places to inhabit rather than spaces to resolve with storage. A cosy bedroom corner given a reading chair, a side table, and a lamp becomes the most used spot in the room outside the bed. A bedroom window seat built into a bay or deep window recess creates a specific place that is unlike any other in the home: private, elevated, filled with natural light, and with storage built into the base as a practical bonus.
Don't miss: 13+ Y2K Aesthetic Bedroom Ideas for a Fun Throwback →
Furniture Choices That Define the Room
The furniture pieces beyond the bed are where a bedroom’s personality is most clearly expressed, because they are chosen more freely and with more individual latitude than the bed, which is primarily a functional decision.
The headboard is the most visible single piece of bedroom furniture after the bed itself. A considered headboard design that reflects the room’s aesthetic, whether that is upholstered and generous, architectural and minimal, or made from reclaimed timber with genuine character, does more for the room’s overall impression than almost any other single purchase. The headboard is also the backdrop for everything else on the bedside tables and the feature wall above it, which makes its visual character disproportionately influential.
An accent chair in a bedroom performs two functions: it provides seating for getting dressed or reading, and it introduces a piece of furniture with its own aesthetic presence that adds personality to the room in a way that purely storage-focused pieces cannot. A bench at the foot of the bed serves similarly, providing seating and a surface for laying out tomorrow’s clothes while giving the foot of the bed a finished quality that an unmade or draped arrangement does not.
The bedroom vanity is one of the most underused opportunities in many bedrooms. A vanity with good dedicated lighting positioned for getting ready creates a specific ritual space within the bedroom that separates the activity of preparing for the day from the general surfaces of the room. The vanity table and mirror together have a quality of considered personal space that other dressing arrangements rarely achieve.
A well-positioned mirror in a bedroom does multiple things simultaneously: it allows you to see yourself properly, it reflects light and amplifies perceived space, and it adds a vertical element that balances the horizontal dominance of the bed. The most effective bedroom mirror is large enough to be genuinely useful and positioned opposite or at an angle to the main window to reflect natural light into the room.
Styling the Dresser
The dresser is the surface most likely to become a dumping ground in any bedroom, accumulating the small objects of daily life without any compositional logic. It is also, when styled with intention, one of the most personal and most beautiful surfaces in the room.
The bedroom dresser styling that looks genuinely considered rather than accumulated works from a simple principle: the surface should have only the things that are either genuinely beautiful or genuinely functional, organised with enough space between them that each thing can be seen. A small tray for daily-carry items, a lamp, a plant, one or two objects of personal meaning: this is the arrangement that looks like it was styled rather than left. Everything else goes in the drawers.
The dresser is also the most natural surface in the bedroom for seasonal updating: a vase of seasonal flowers in spring, a cluster of candles in autumn, a plant that changes with the season. These small rotations keep the room feeling alive and engaged with the time of year without requiring any significant change to the room’s permanent elements.
Keep Exploring


The Master Bedroom
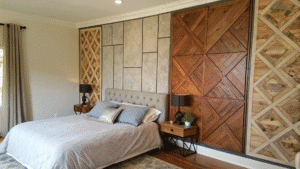
The master bedroom carries a particular expectation in most homes: it should be the best room, the most considered room, the one that most clearly reflects the people who sleep in it. That expectation is both the opportunity and the pressure of the master bedroom, and the rooms that carry it best are the ones that have been given enough deliberate attention to feel genuinely elevated without feeling like a performance.
The master bedroom remodel ideas that feel elevated rather than merely expensive share specific qualities: a bed that is properly scaled for the room, bedding in a quality material that is made properly each day, lighting that is warm and layered rather than flat and overhead, and enough clear surface space that the room always looks intentional rather than accumulated. The master bedroom inspirations that are genuinely worth copying are the ones that look like they were designed for the specific people who use them rather than for a general idea of what a master bedroom should be.
RELATED: 15+ master bedroom remodel ideas that feel elevated
Frequently Asked Questions
Where should the bed face in a bedroom?
The most common and most practical position is centred on the longest wall with access from both sides. The specific choice should also consider window position, since waking to direct morning light is both a practical problem and a blackout problem, and door position, since most people prefer to be able to see the door from the bed without being directly in line with it, which creates a sense of awareness without exposure.
How much space do I need around the bed?
At least 60 centimetres on each side that needs to be navigated regularly, and at least 90 centimetres on the primary access side where you pass most often. The foot of the bed needs at least 90 centimetres of clearance to the nearest piece of furniture or wall, to allow for movement and for making the bed without having to contort around obstacles.
What furniture do I actually need in a bedroom?
The non-negotiable pieces are the bed and a bedside table with a lamp on each side used for sleeping. Everything beyond that, the dresser, the wardrobe, the accent chair, the bench, is a function of the room’s size, the occupants’ storage needs, and how much use each piece will get. The principle worth applying is that every piece of furniture in a bedroom should earn its place either functionally or aesthetically, ideally both.
How do I make a shared bedroom work for two people with different tastes?
Start from a shared neutral base: walls, floor, and major furniture in tones that neither person finds objectionable. Then allow personalisation through the elements that belong most clearly to each individual: their side of the bed, their bedside table and lamp, their storage allocation. The shared elements are calm and neutral; the individual elements carry each person’s character. This division produces a room that feels genuinely shared rather than dominated by either party.
How do I arrange a bedroom that also needs to be a workspace?
Position the desk so it faces away from the bed, ideally in a separate zone of the room defined by its own rug or lighting. The goal is to create a visual and psychological boundary between the sleeping space and the working space so that the bedroom retains its restorative quality even when the desk is present. Storage that closes at the end of the working day so the work materials disappear is as important as the desk position.
Explore all bedroom guides in our Bedroom section.